
 Renovation Group Inc
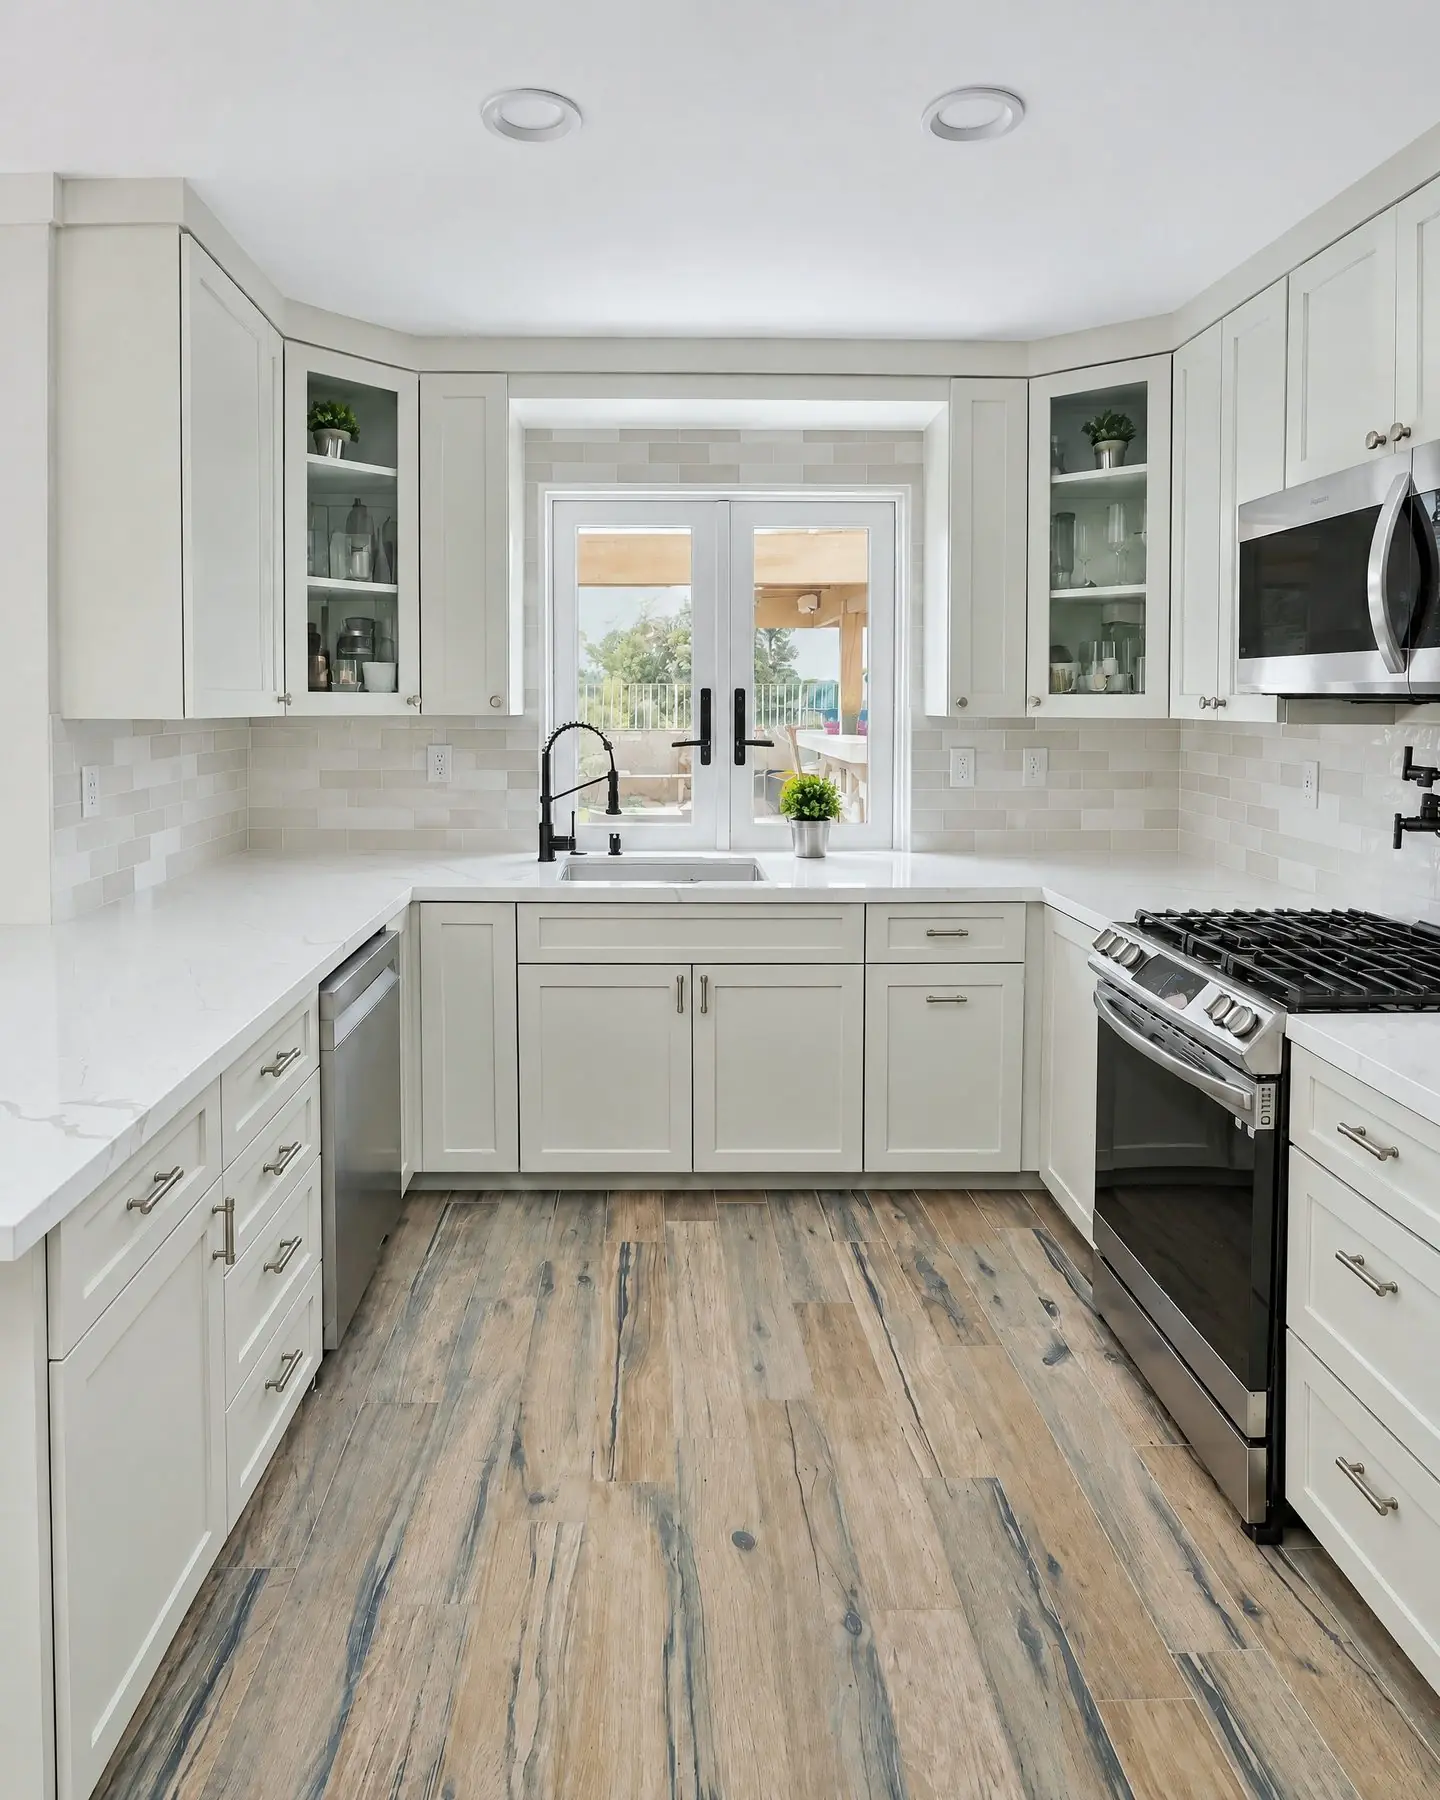
Kitchen remodelsrun start to finish by the owner.
Layout, cabinets, counters, tile, lighting and the electrical that goes with it, under one licensed general contractor. Mike handles your kitchen from the first walkthrough to the final inspection.
Kitchen remodeling
What the job involves
A kitchen remodel touches almost every trade in the house: demolition, framing, plumbing, electrical, drywall, cabinets, counters, tile and paint. Elevate Renovation Group handles that work under one California B general contractor license (CSLB #1160821), so you are not coordinating separate crews or chasing down who is responsible when something does not line up.
Mike Orona runs every kitchen himself, from the first walkthrough to the final inspection. On that first visit he looks at how you actually use the room: where people stand while someone cooks, where groceries land, where the trash goes, and what bothers you about the current layout. Some kitchens only need new cabinets, counters and lighting in the same footprint. Others work better with a wall opened, an island added or the sink moved under a window.
Because the electrical is done in-house as part of the job, new lighting, added appliance circuits and outlets along the counters are planned with the layout from the start, not squeezed in after the cabinets are hung. Work that needs a permit is permitted through the city or county building department and inspected, both before the walls are closed and at the end.
We remodel kitchens across Murrieta, Temecula, Menifee and nearby communities. Estimates are free, and you get a written scope so you can see exactly what is included before anything is torn out.
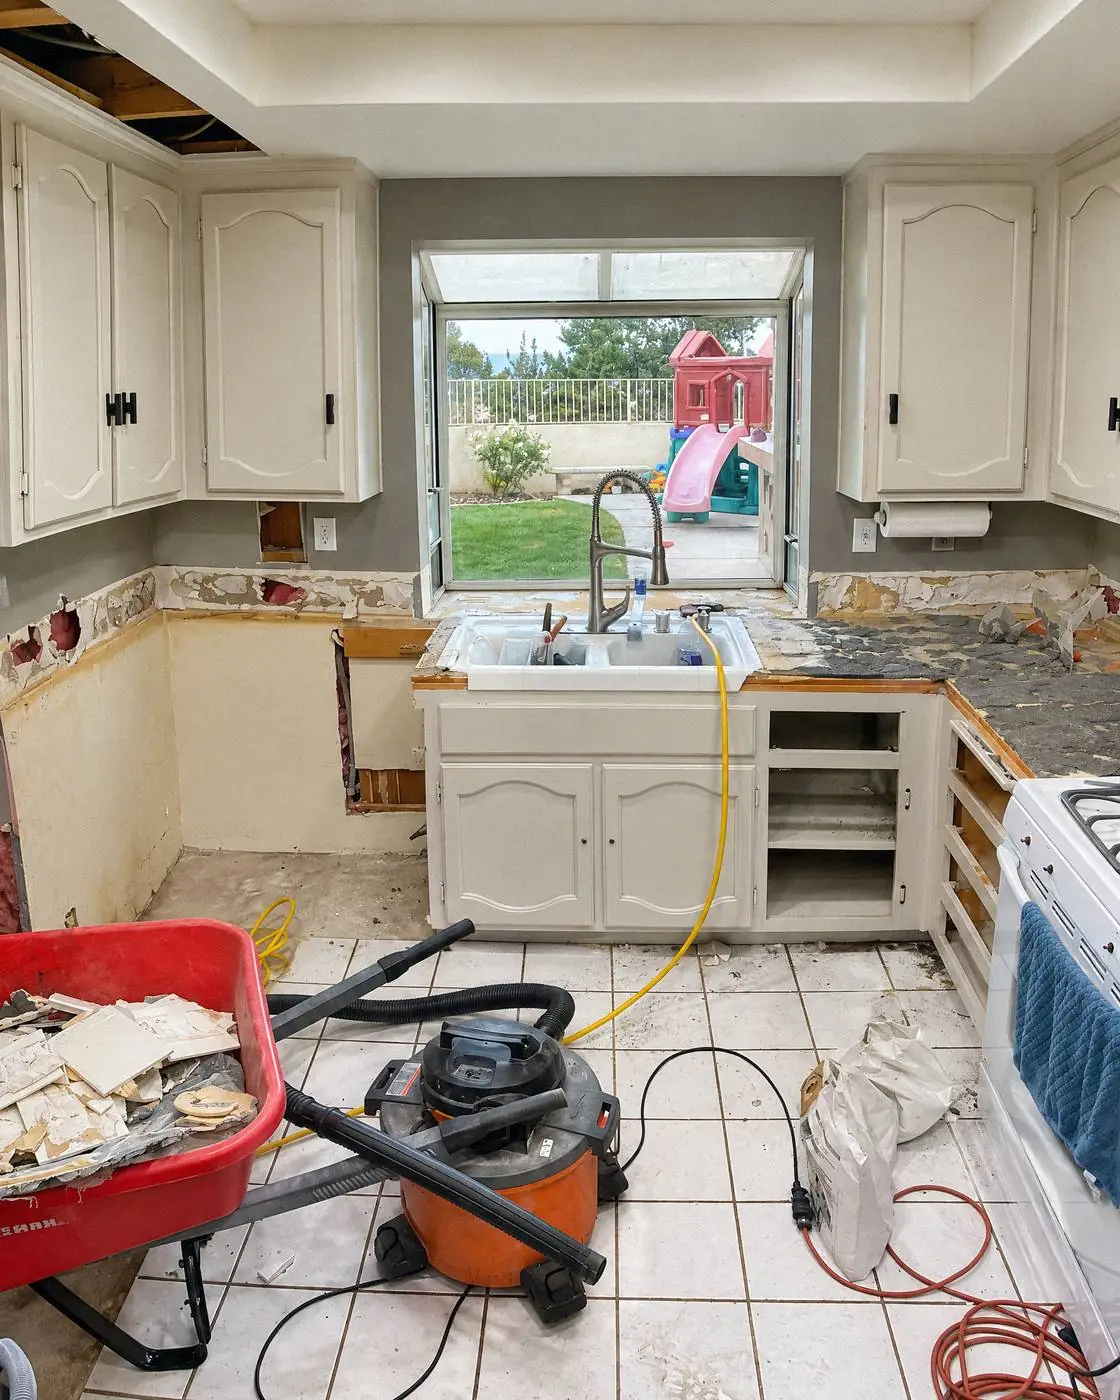
The work, up close
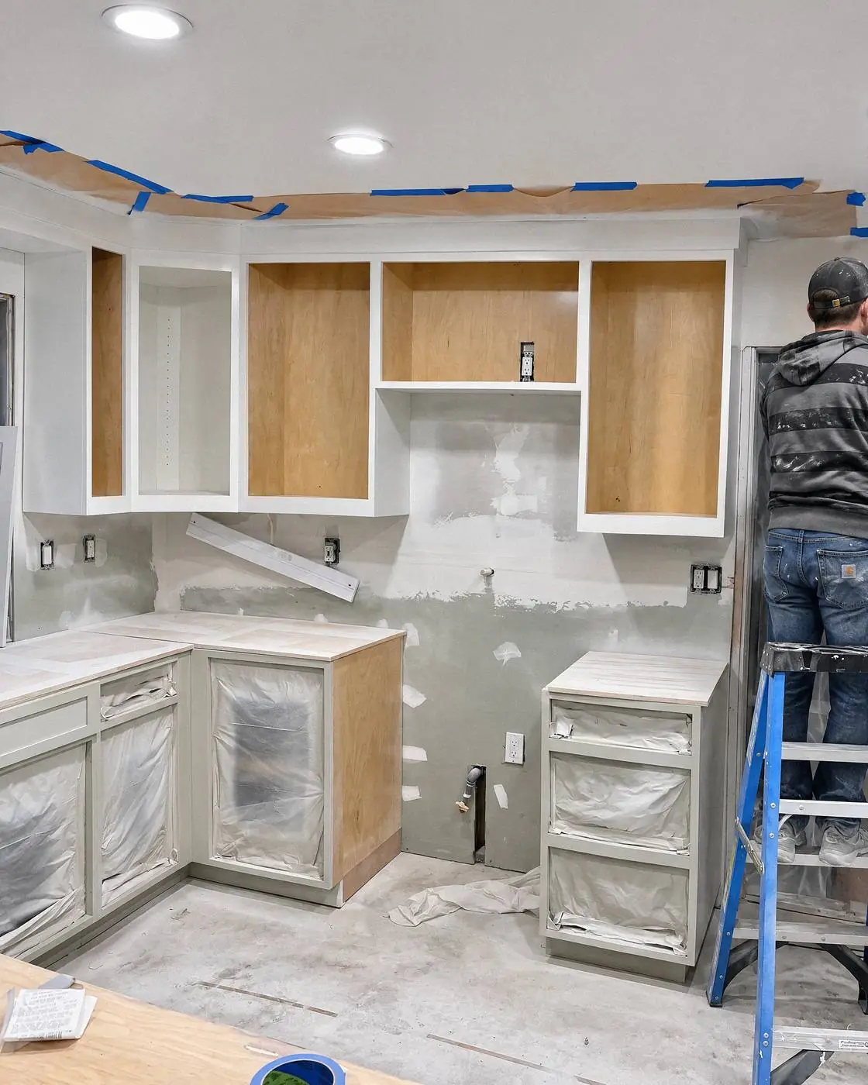
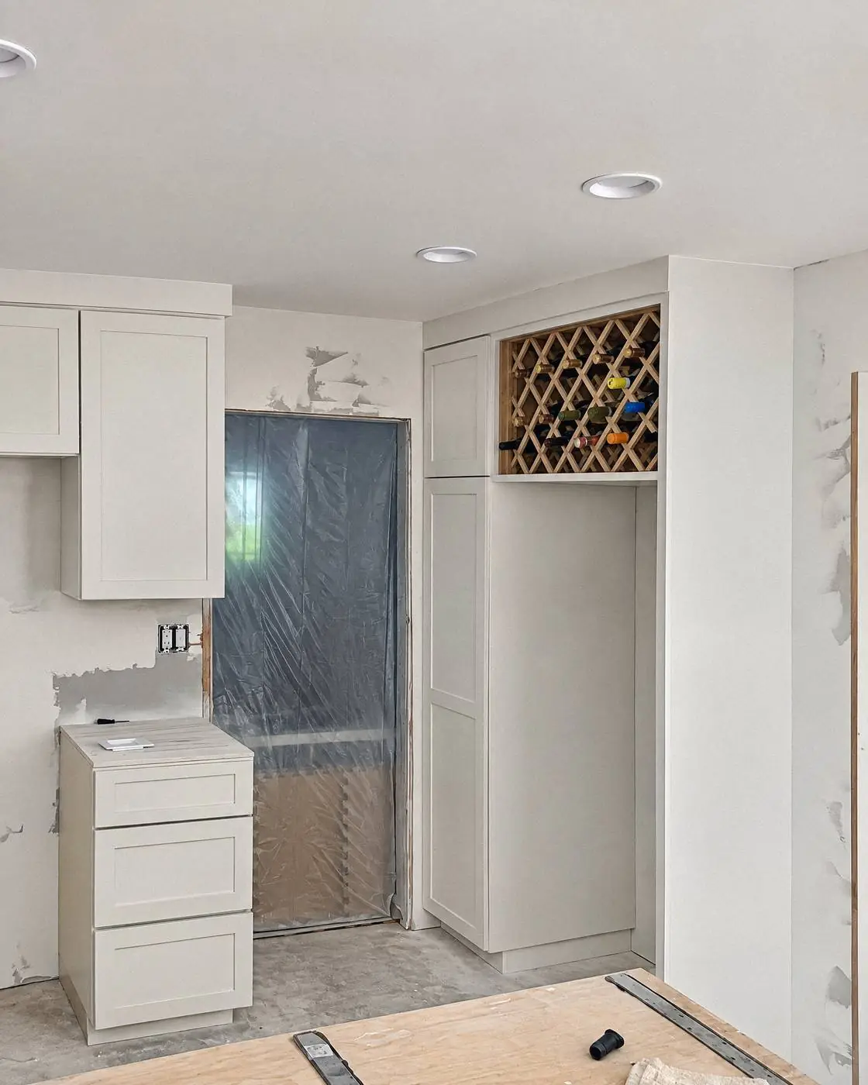
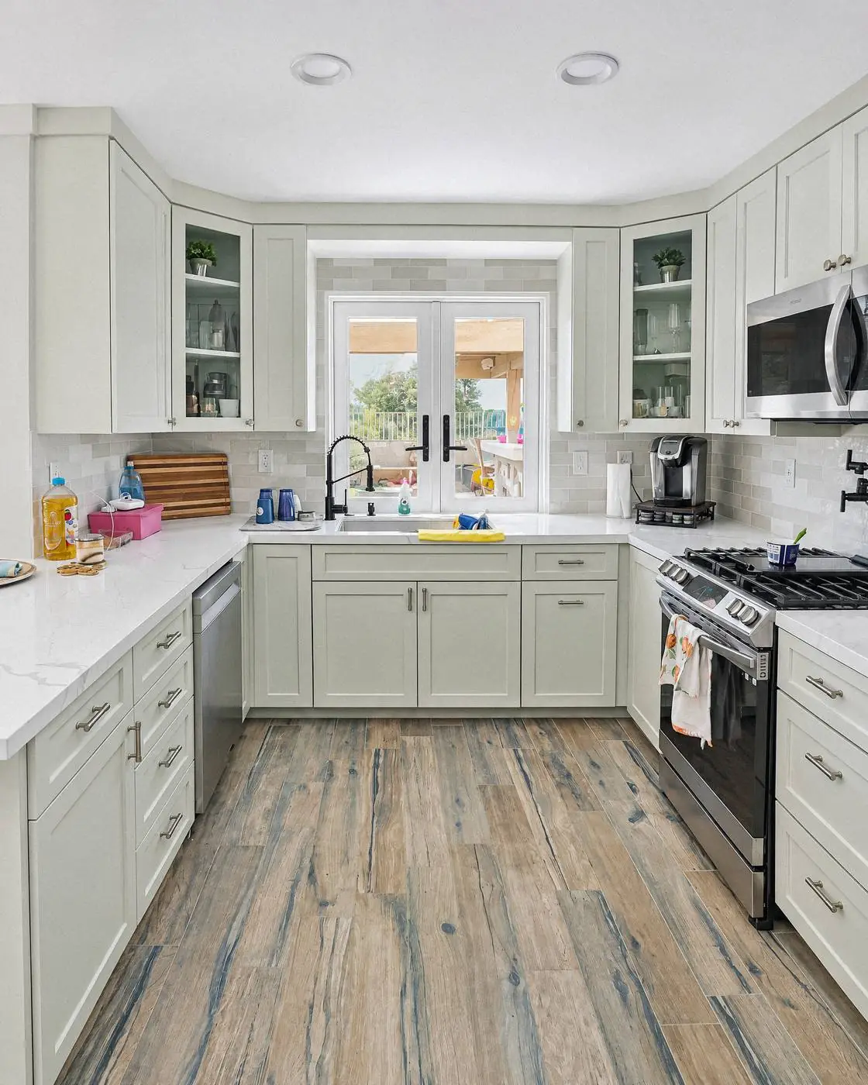
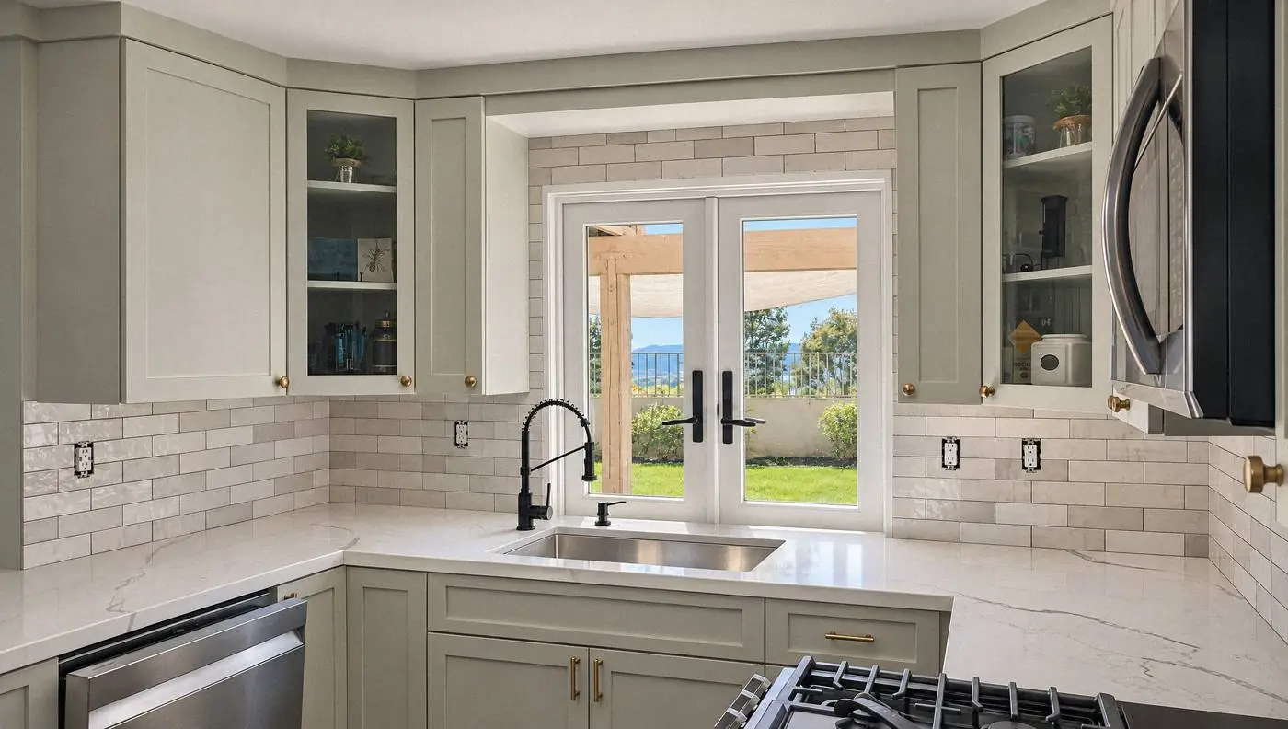
What's included
- Walkthrough, measurements and a written scope
- Demolition and haul-away of the old kitchen
- Layout changes, including wall removal and new framing
- Plumbing for sinks, dishwashers and lines that move
- New circuits, outlets, ceiling and under-cabinet lighting
- Cabinet installation, counters and backsplash tile
- Drywall repair, texture and paint
- Permits, inspections and a final walkthrough with you
Pricing
What affects the cost
Every job is priced after Mike sees it. These are the things that move the number.
- 01
Keeping or changing the layout
Leaving the sink, range and refrigerator where they are keeps plumbing, gas and electrical changes small. Moving them, or taking out a wall, adds framing, rough-in work and inspection steps.
- 02
Cabinets
Stock, semi-custom and custom cabinets differ a lot in price and lead time. The number of boxes, the drawer count, specialty inserts and how tall the uppers go all add up.
- 03
Counters and tile
Material matters, but so does shape. More seams, sink and cooktop cutouts, an island with an overhang or a full-height backsplash all take more material and more labor.
- 04
Electrical and lighting
Older kitchens often lack the dedicated circuits modern appliances need. Adding circuits, recessed lights or under-cabinet lighting, or dealing with a panel that is already full, changes the scope.
- 05
What turns up during demo
Water damage under the sink, old wiring, uneven floors or walls that are out of square only show once the cabinets come off. Anything found is documented and priced with you before work continues.
How the job runs
The full process- 01
Walkthrough and plan
Mike walks the job with you, measures, and writes a scope and a price you can hold him to.
- 02
Demo and rough-in
The old comes out. Plumbing and electrical go where the new layout needs them.
- 03
Build and finish
Framing, drywall, cabinets, counters, tile, paint and lighting, in order.
- 04
Final inspection
Permits closed, everything tested and adjusted. You walk it with Mike.
Questions people ask
Do I need a permit for a kitchen remodel?
It depends on the work. Swapping cabinets and counters in the same spot usually involves less than moving plumbing, adding circuits or removing a wall. When a permit is needed, Mike pulls it through the city or county building department and schedules the inspections, so you are not handling that part yourself.
Can I keep using my kitchen during the remodel?
For most of the job, no. Once demolition starts the room is a work zone. Many people set up a temporary station elsewhere in the house with a microwave, a coffee maker and a folding table. Mike will walk you through the order of work so you know when water and power to the kitchen will be off.
Can I supply my own cabinets or appliances?
Bring it up on the walkthrough. What matters most is that sizes, delivery dates and appliance specs are known before the layout is final, because cutouts, clearances and electrical requirements all depend on them.
What happens if you find a problem behind the walls?
Mike stops, shows you what he found, explains your options and gives you the cost before going further. Nothing extra gets done without your okay.
How long does a kitchen remodel take?
It depends on the scope, the materials you choose, how long cabinets and counters take to arrive, and inspection scheduling. A same-footprint update moves faster than a full layout change. Mike lays out the order of work and the main milestones in your written scope.
Do you do the electrical yourselves?
Yes. The electrical for your kitchen is handled in-house as part of the remodel: new circuits, outlets, lighting and connections for appliances. That keeps the lighting plan and the cabinet layout working together instead of being drawn up by two different people.
Often done together
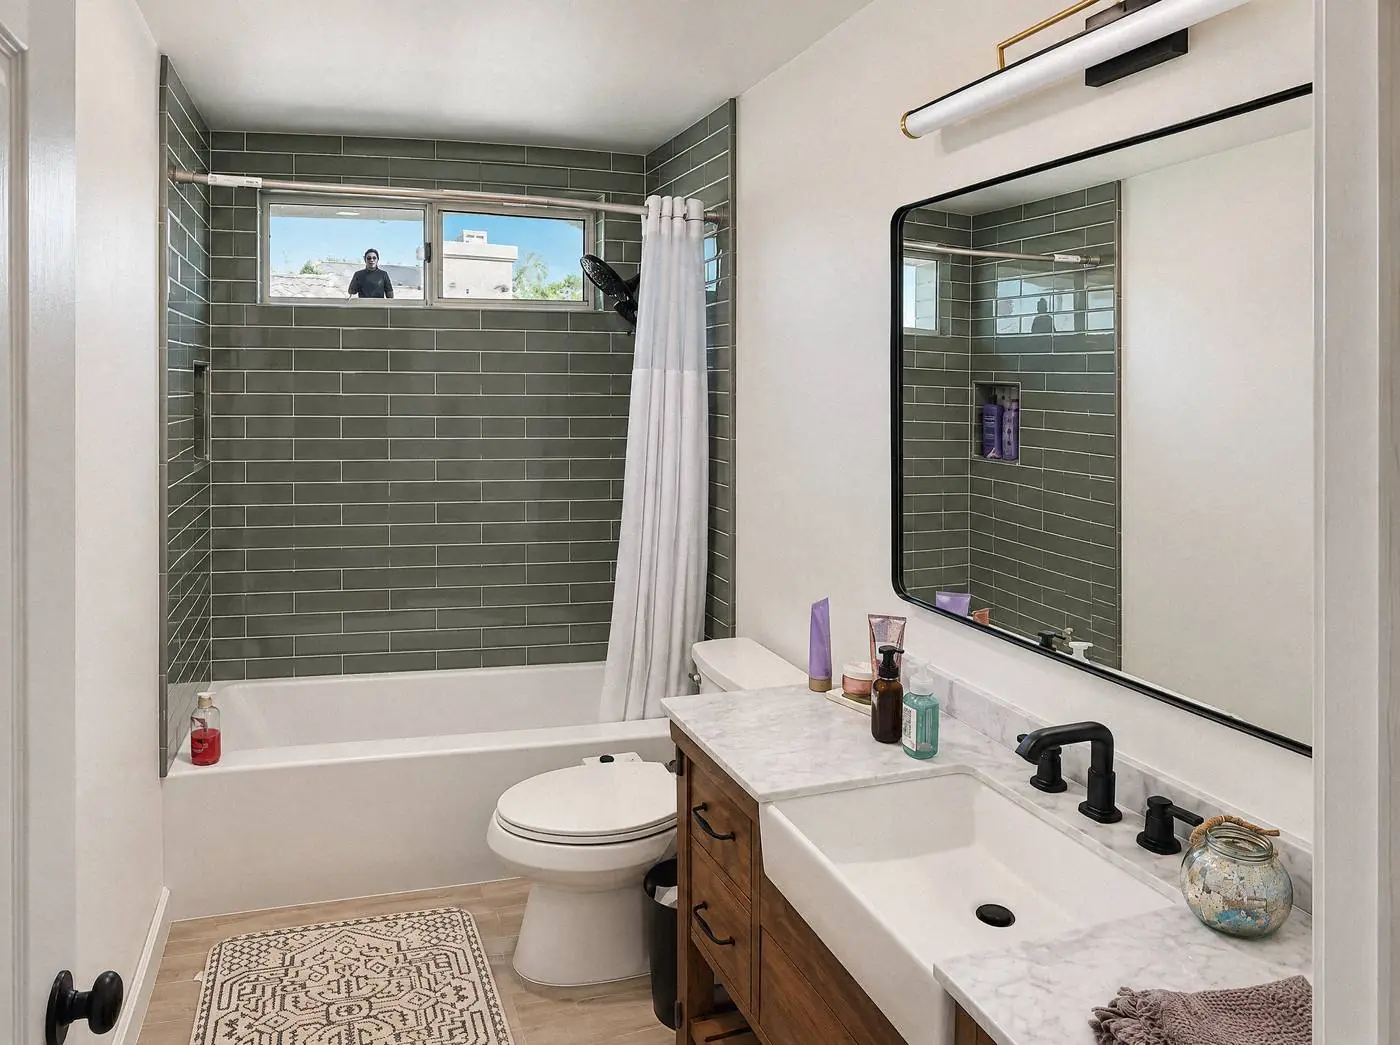 ServiceBathroom remodelingShowers, tubs, vanities, tile and glass, whether you need a full gut or a simple refresh. Mike handles the job from the first walkthrough to the final inspection.ServiceElectricalPanels, circuits, outlets, lighting and EV charger circuits, done in-house as part of the remodels, additions, repairs and tenant improvements Mike runs.
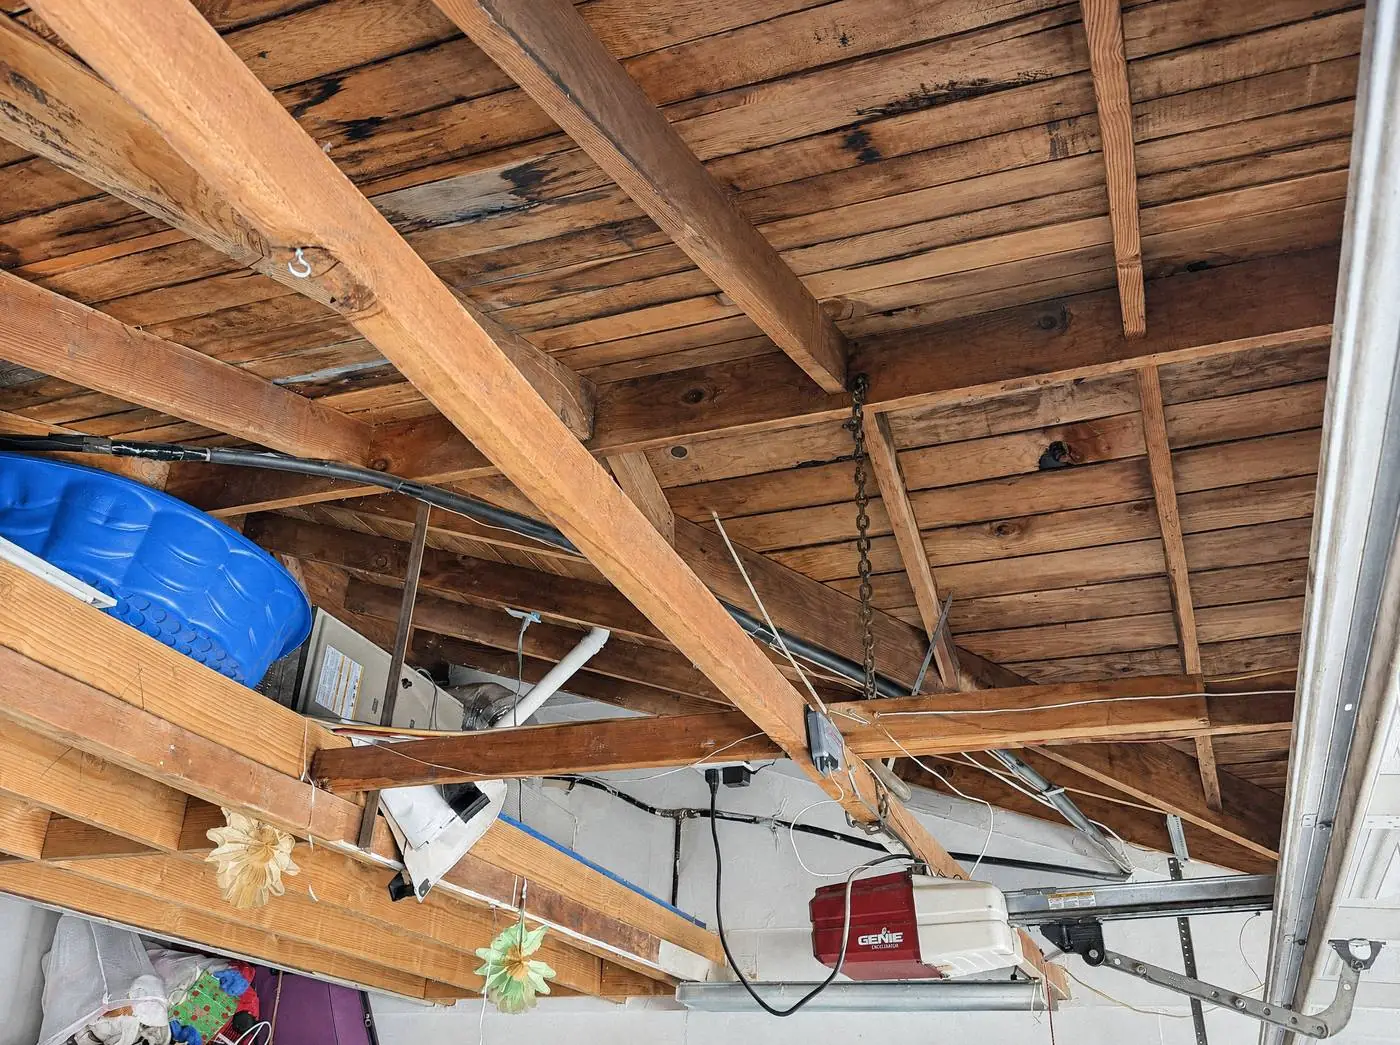 ServiceFire and water damage repairEmergency calls 24/7. Demo, scope and rebuild after a fire, a burst line or a leak, with photos, measurements and a written scope your adjuster can work from, then the repair under one license.
Service areas
Murrieta, Temecula, Menifee and surrounding areas
Get a freeestimate.
Four quick questions. Mike reads every one himself and calls you back, usually the same day.
- Free, no obligation
- You talk to the owner, not a call center
- Licensed, bonded and insured. CSLB #1160821
Rather talk now? Call 951-348-8779
Open 24/7, including emergencies