 Renovation Group Inc
ADUs and additionsbuilt from plans through final.
Framing, roofing, drywall, stucco and finish for new living space, with Mike on the job from the first walkthrough to the final inspection.
ADUs and additions
What the job involves
Adding square footage is a different kind of project from a remodel. An accessory dwelling unit, a room addition or a garage conversion involves plans, structural framing, roofing, exterior stucco, insulation, drywall, electrical, plumbing and finish, plus a permit and inspection process that runs from the start of construction to the final sign-off.
Elevate Renovation Group builds that work under a California B general contractor license (CSLB #1160821). Mike Orona runs each project personally. He starts with a walkthrough of your lot or your existing structure to talk through what the space is for: a rental, a place for a parent, a home office or a bigger family room.
Decisions made early carry through the whole job. Where an addition sits affects how it ties into the existing roof and stucco. Whether a garage conversion keeps the slab affects the floor. Whether an ADU is attached or detached affects how utilities reach it. Plans are approved before construction starts, and the work is inspected at each stage the building department requires.
Electrical for the new space is done in-house as part of the build. We build ADUs and additions in Murrieta, Temecula, Menifee and nearby. Estimates are free, and you get a written scope that spells out what the build covers.
The work, up close
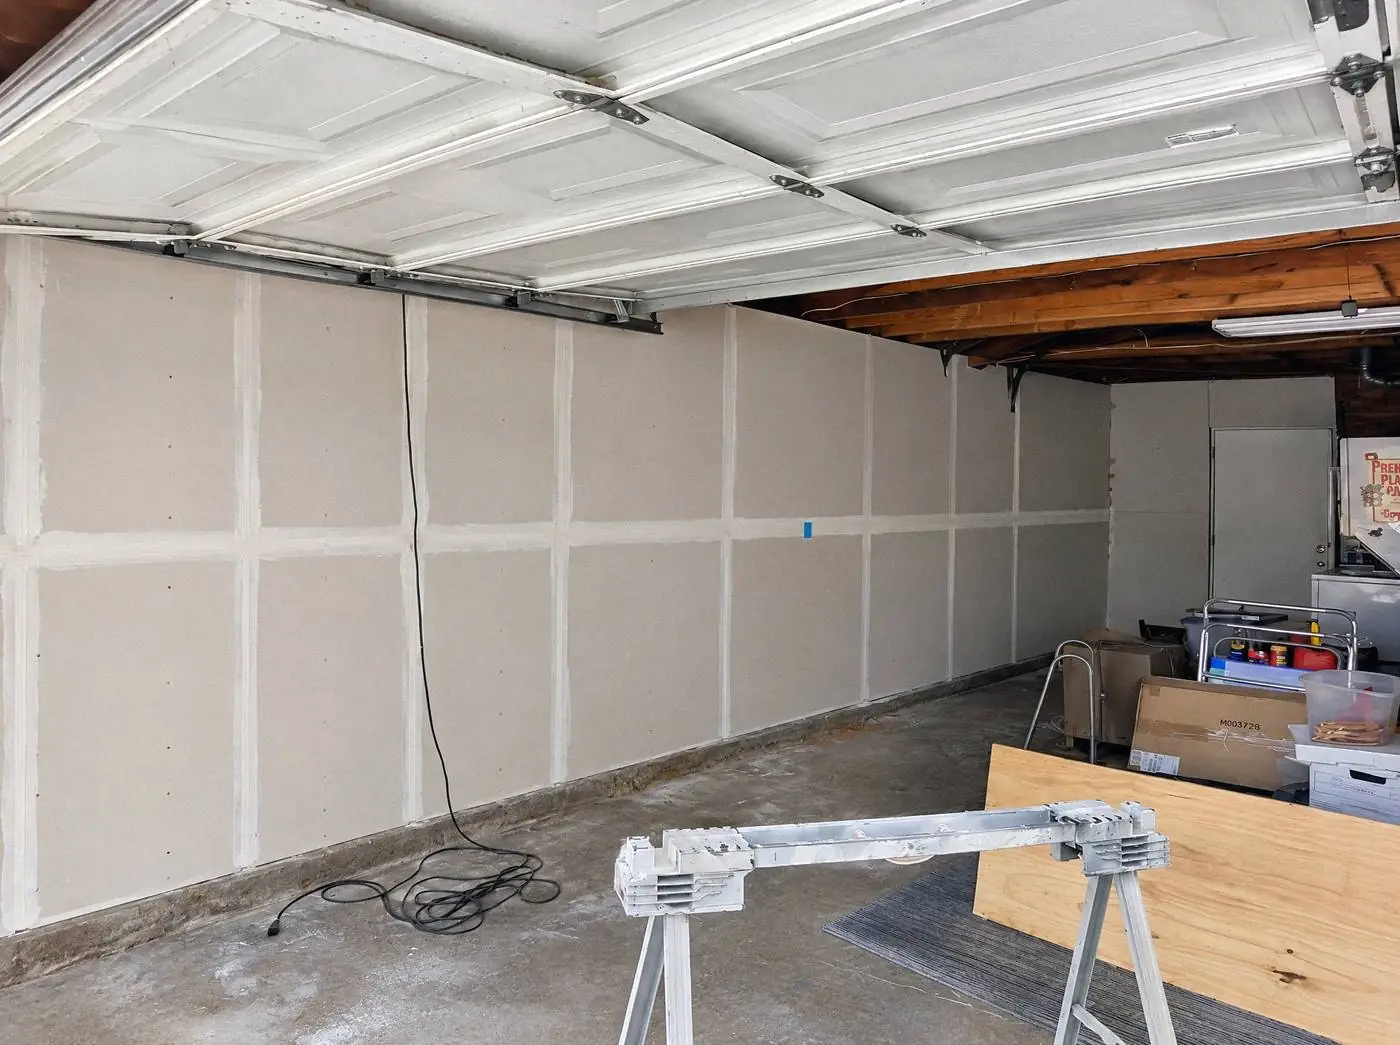
What's included
- Walkthrough of your lot or existing structure
- Building from approved plans and permits
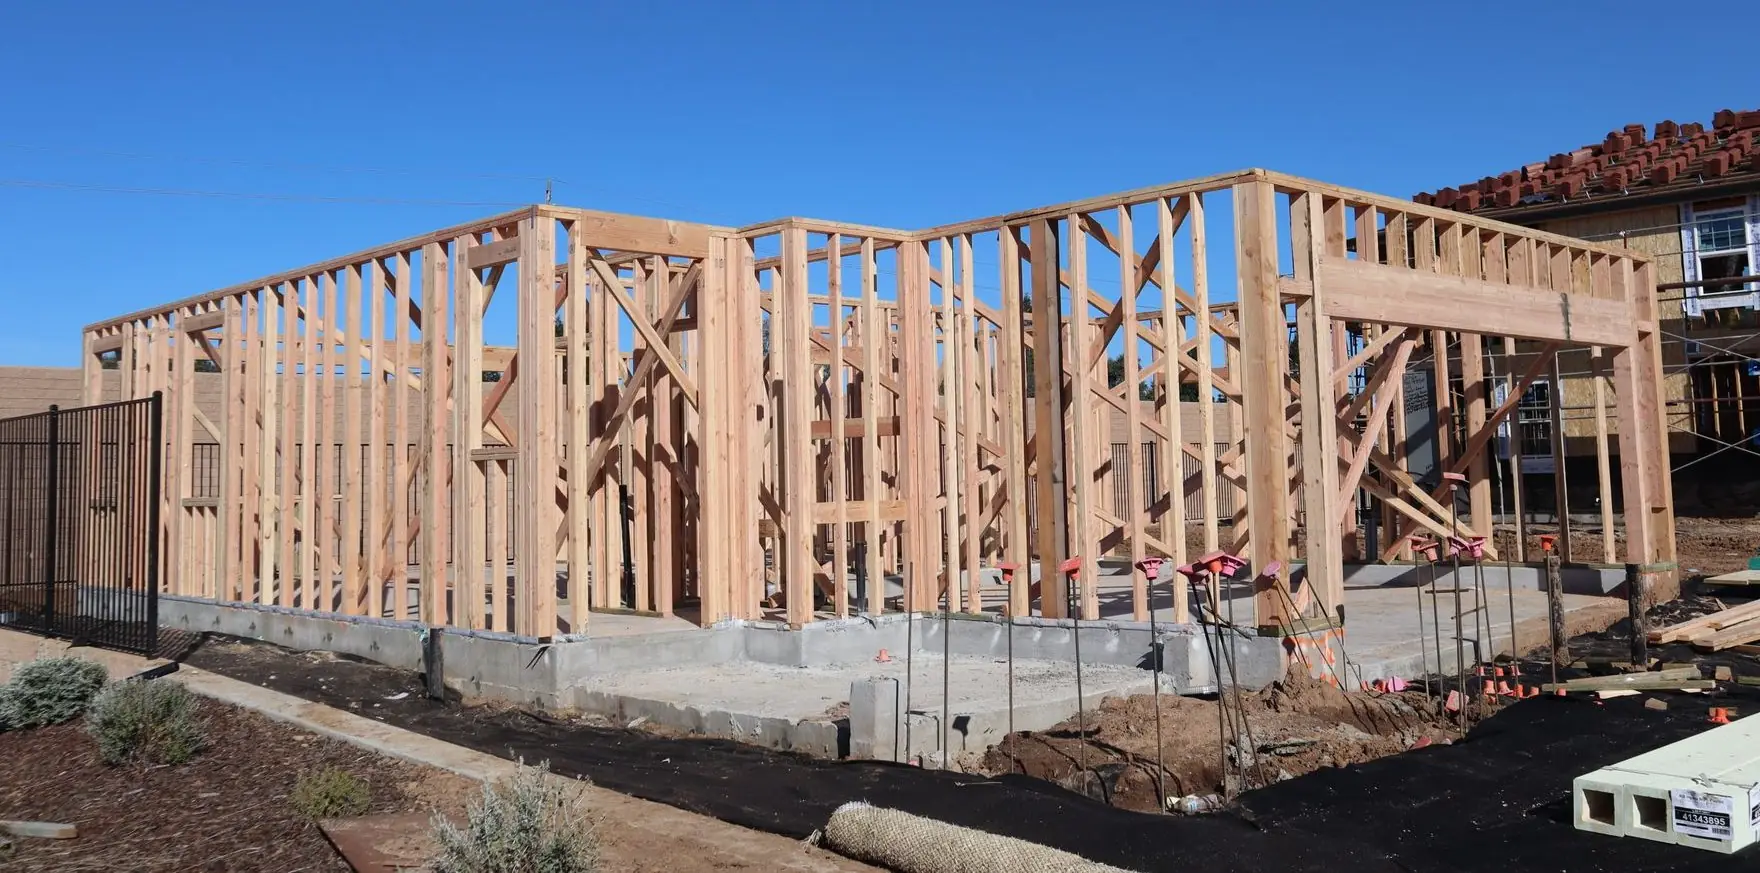
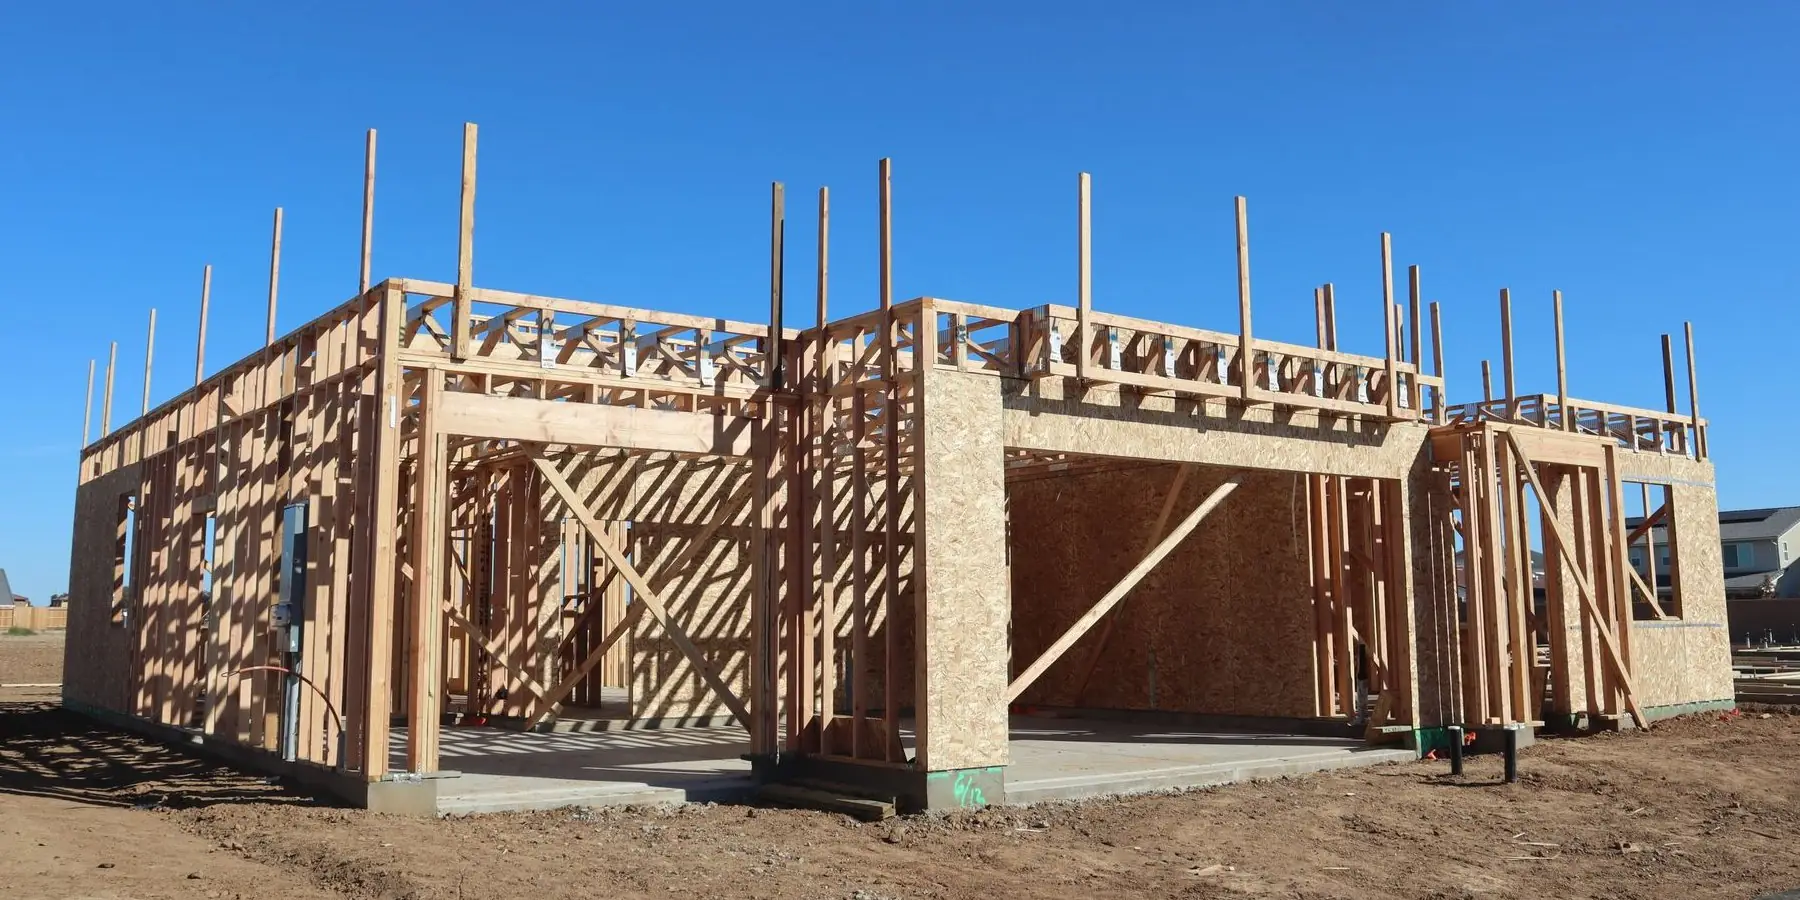
- Framing for walls, floors and roof
- Roofing tied into the existing house
- Stucco and exterior finish matched to the house
- Insulation, drywall, texture and paint
- Electrical, including power to the new space
- Doors, windows, flooring and trim
- Inspections from framing through final
Pricing
What affects the cost
Every job is priced after Mike sees it. These are the things that move the number.
- 01
Size and use
More square footage means more of everything. A kitchen and full bath in an ADU add plumbing, electrical and finish work that a bedroom addition does not need.
- 02
Converted, attached or detached
A garage conversion reuses the existing slab, walls and roof. An attached addition shares a wall and ties into the roof. A detached ADU needs its own foundation, roof and utility runs.
- 03
Utilities
Distance from the main panel, water, sewer and gas lines affects trenching and the length of each run. The existing panel may need an upgrade to carry the new space.
- 04
Site conditions
Slopes, tight access for materials, existing hardscape and landscaping, and soil conditions all affect foundation and site work.
- 05
Matching the existing house
Tying new roofing, stucco, windows and trim into an older house so it reads as one building takes careful work, and some materials are harder to match than others.
- 06
Finish level
Flooring, cabinets, fixtures and lighting in the new space can be simple or detailed. Those choices are yours, and they show up in the price the same way they do in any remodel.
How the job runs
The full process- 01
Walkthrough and plan
Mike walks the job with you, measures, and writes a scope and a price you can hold him to.
- 02
Demo and rough-in
The old comes out. Plumbing and electrical go where the new layout needs them.
- 03
Build and finish
Framing, drywall, cabinets, counters, tile, paint and lighting, in order.
- 04
Final inspection
Permits closed, everything tested and adjusted. You walk it with Mike.
Questions people ask
Do I need plans for an ADU or addition?
Yes. New living space needs plans approved by the city or county before construction starts. Mike will talk through what your project needs during the walkthrough.
Can I convert my garage into an ADU?
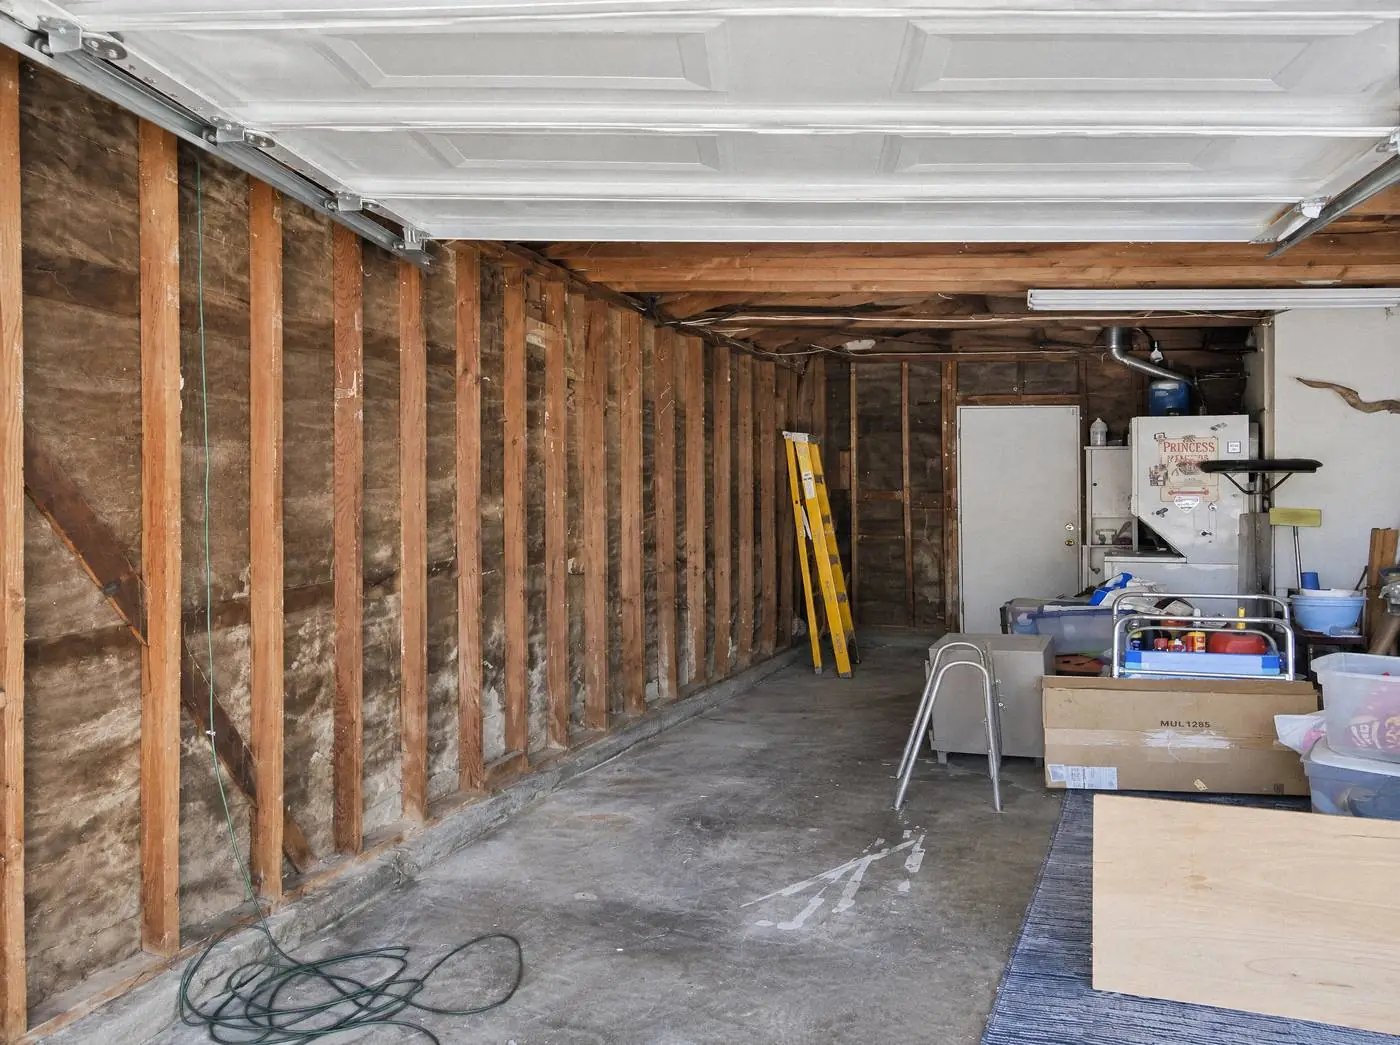
Often, yes. A conversion reuses the existing slab, walls and roof, but usually needs work on the floor, insulation, windows and the garage door opening, plus new electrical and plumbing. Whether it makes sense depends on your lot, your parking and the rules where you live.
What inspections happen during the build?
The building department inspects at stages such as foundation, framing, rough electrical and plumbing, insulation, drywall and final. Mike schedules each one and keeps the job moving between them.
Will the addition match my house?
That is the goal. Roof pitch and material, stucco texture and color, window style and trim are matched to the existing house as closely as practical. Mike tells you up front if an exact match may not be possible.
How long does an ADU or addition take?
It depends on the size, the plan approval process and inspection scheduling. Mike lays out the stages in your written scope so you always know what comes next.
Can I stay in the house during construction?
Usually, yes, since most of the work happens outside your existing living space. The tie-in to the main house and any utility shutoffs will affect you for short stretches, and Mike will tell you ahead of time.
Often done together
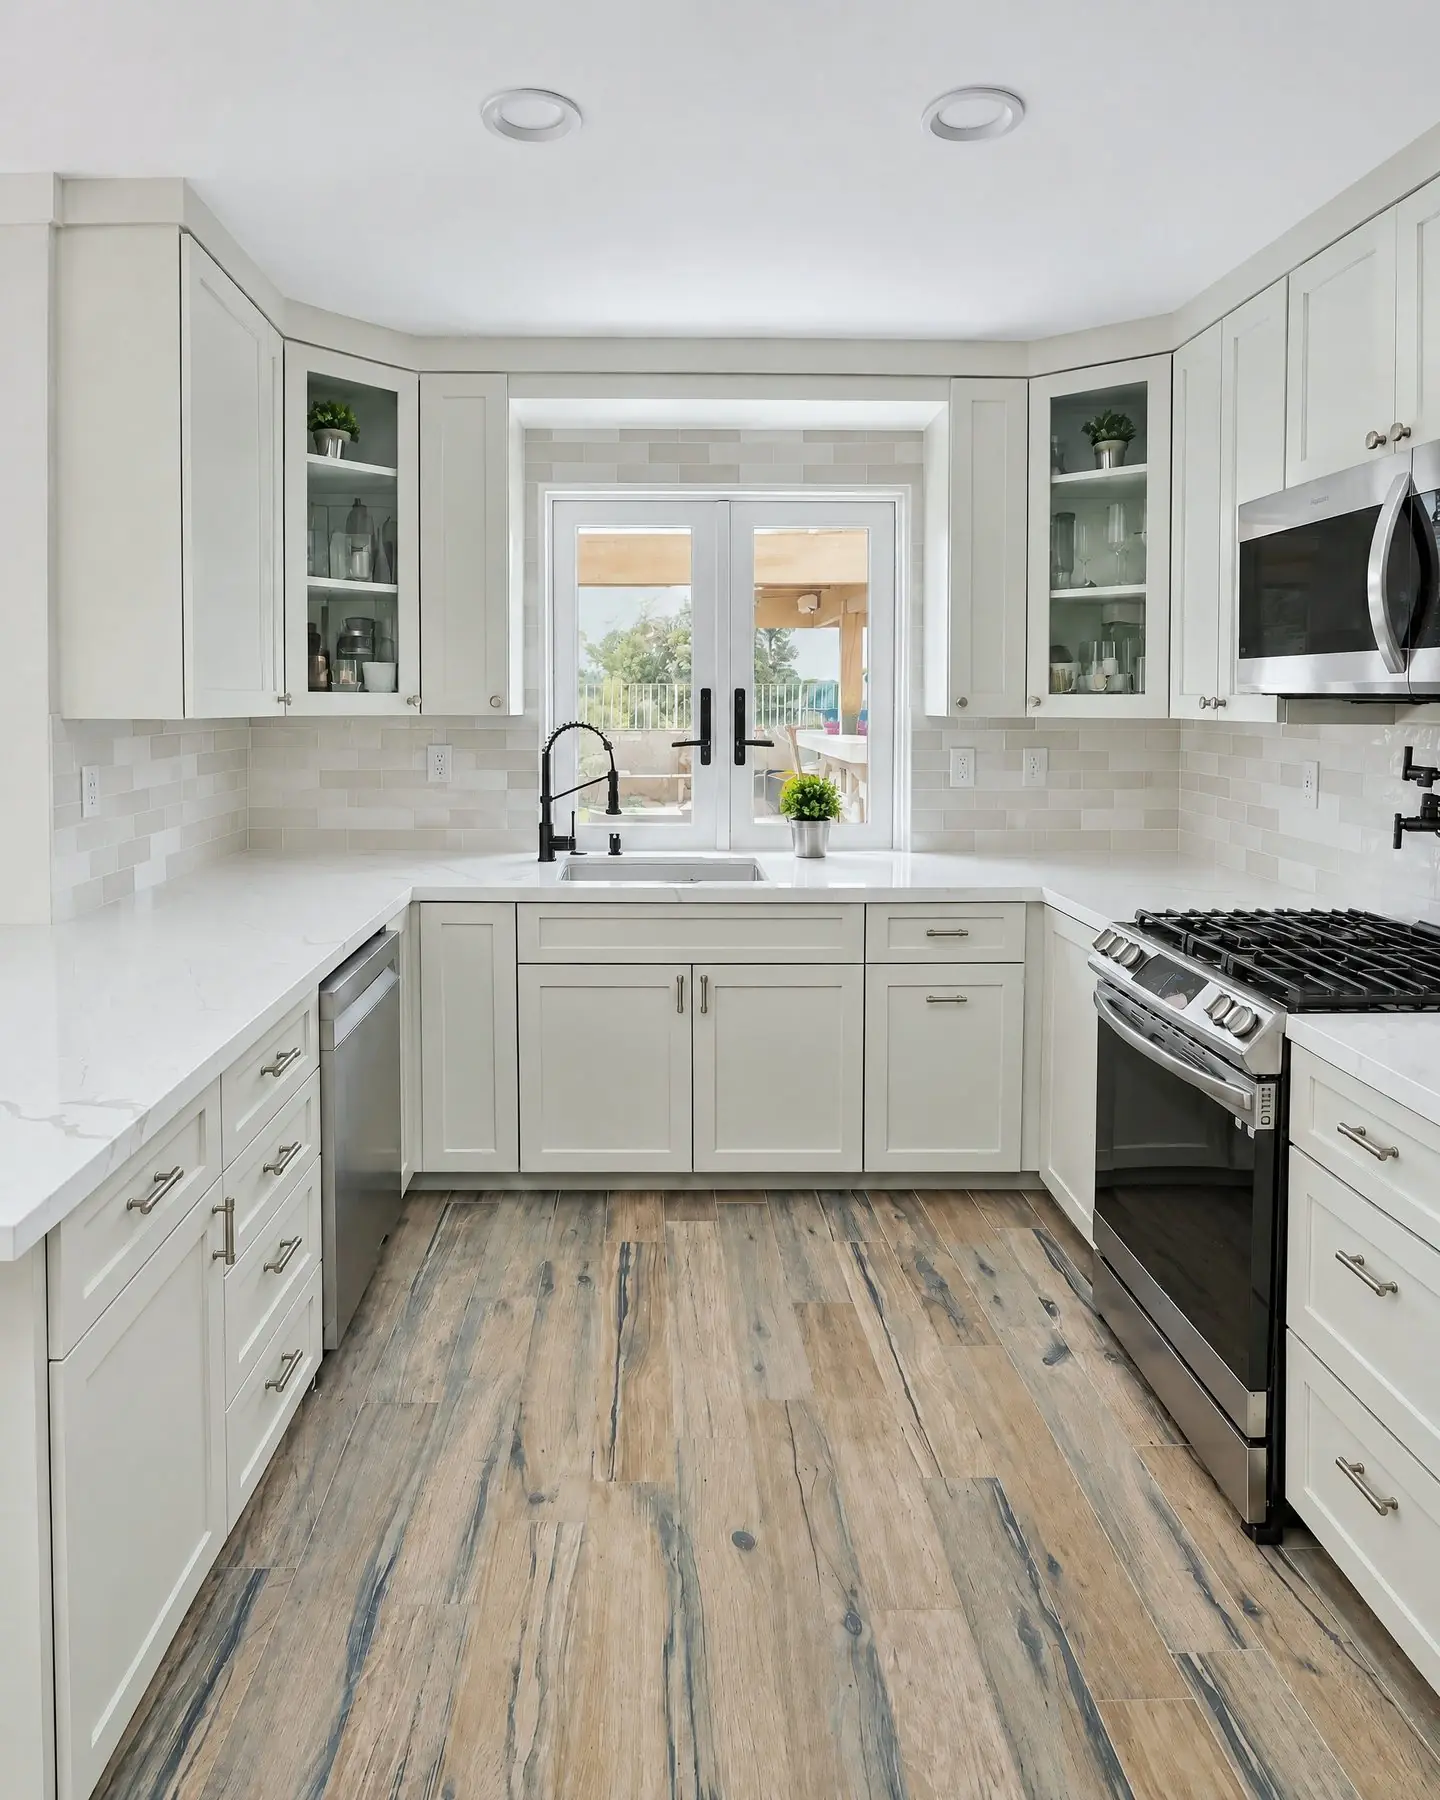 ServiceElectricalPanels, circuits, outlets, lighting and EV charger circuits, done in-house as part of the remodels, additions, repairs and tenant improvements Mike runs.
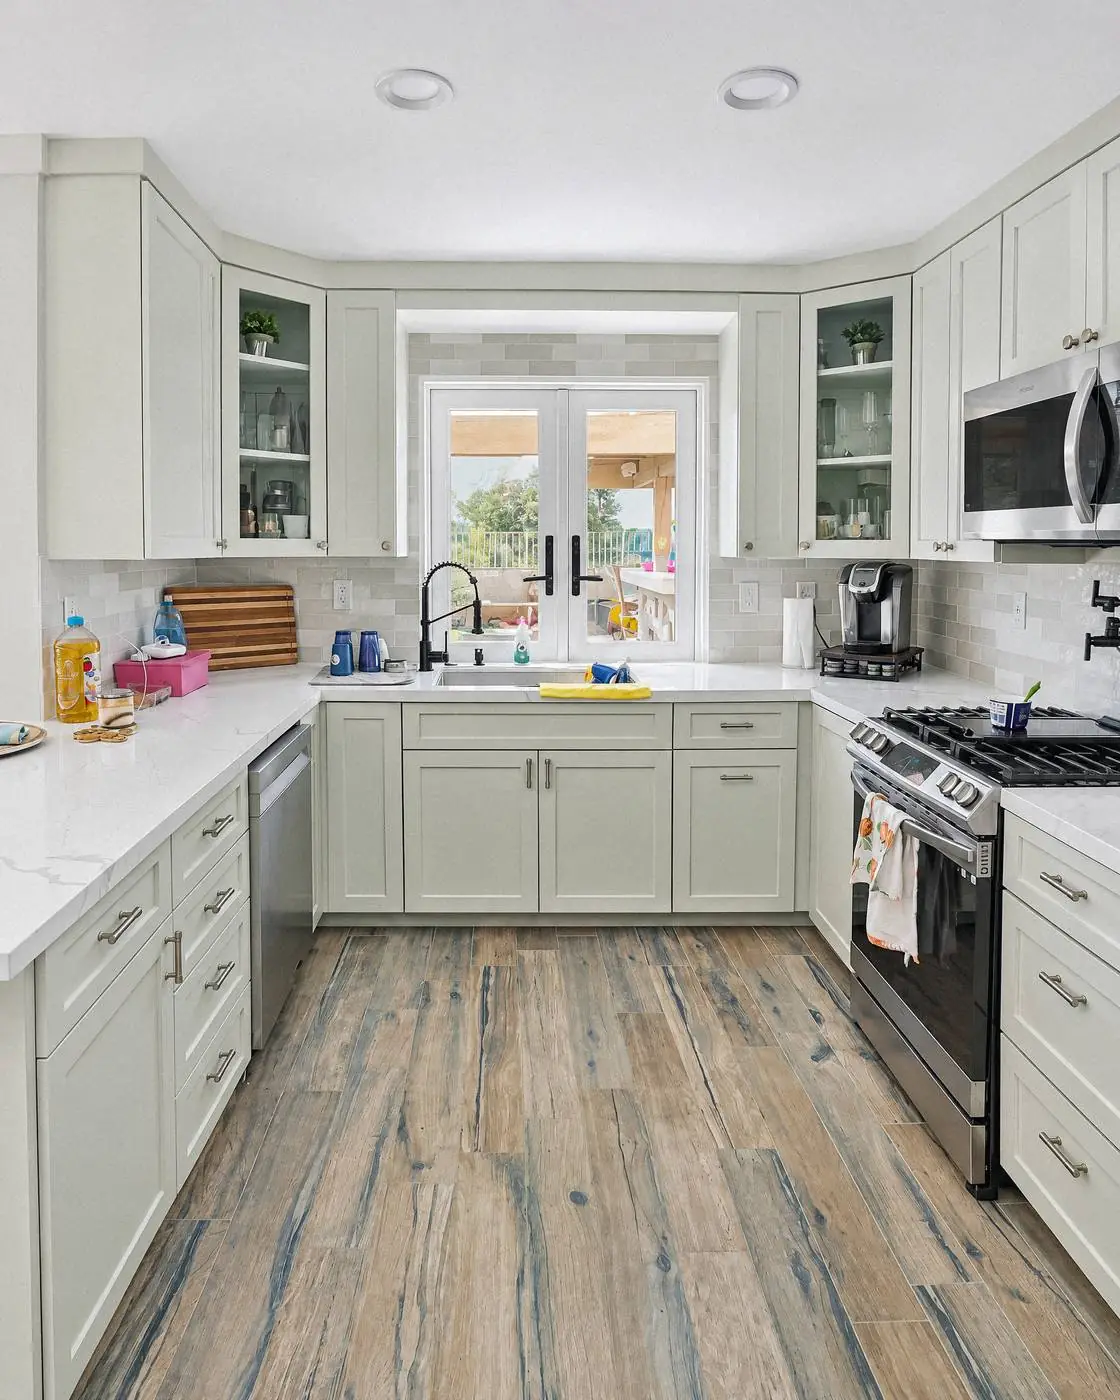
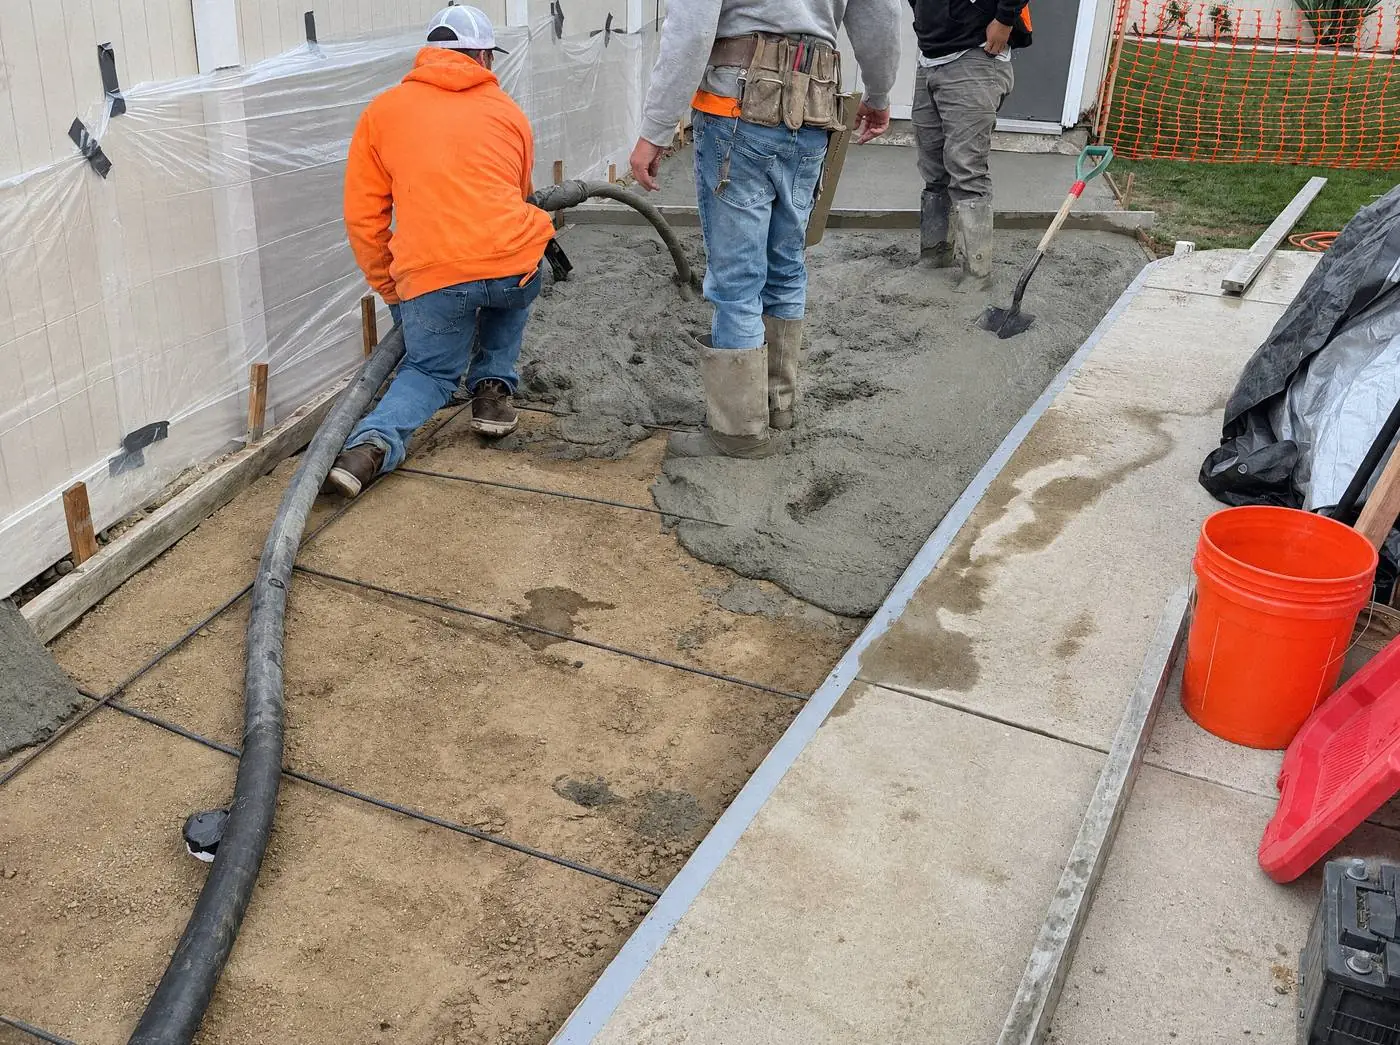 ServiceConcrete and fencingFences, gates, driveways, patios, walkways and concrete repairs, with the base and layout work done properly before anything is poured or set.ServiceKitchen remodelingLayout, cabinets, counters, tile, lighting and the electrical that goes with it, under one licensed general contractor. Mike handles your kitchen from the first walkthrough to the final inspection.
Service areas
Murrieta, Temecula, Menifee and surrounding areas
Get a freeestimate.
Four quick questions. Mike reads every one himself and calls you back, usually the same day.
- Free, no obligation
- You talk to the owner, not a call center
- Licensed, bonded and insured. CSLB #1160821
Rather talk now? Call 951-348-8779
Open 24/7, including emergencies